

Water Views
Address
9814 King Circle S, Manvel, TX
Price
$ 675,000
Property Attributes
- MLS#49617700
- TypeSingle Family
- Listing Status Active
- CountyBrazoria
- CityManvel
- Area5 Manvel/Iowa Colony
- NeighborhoodKings Terrace
- Zip77578
- Style
- Year Built1981
- Taxes$ 8664
- Price$ 675,000
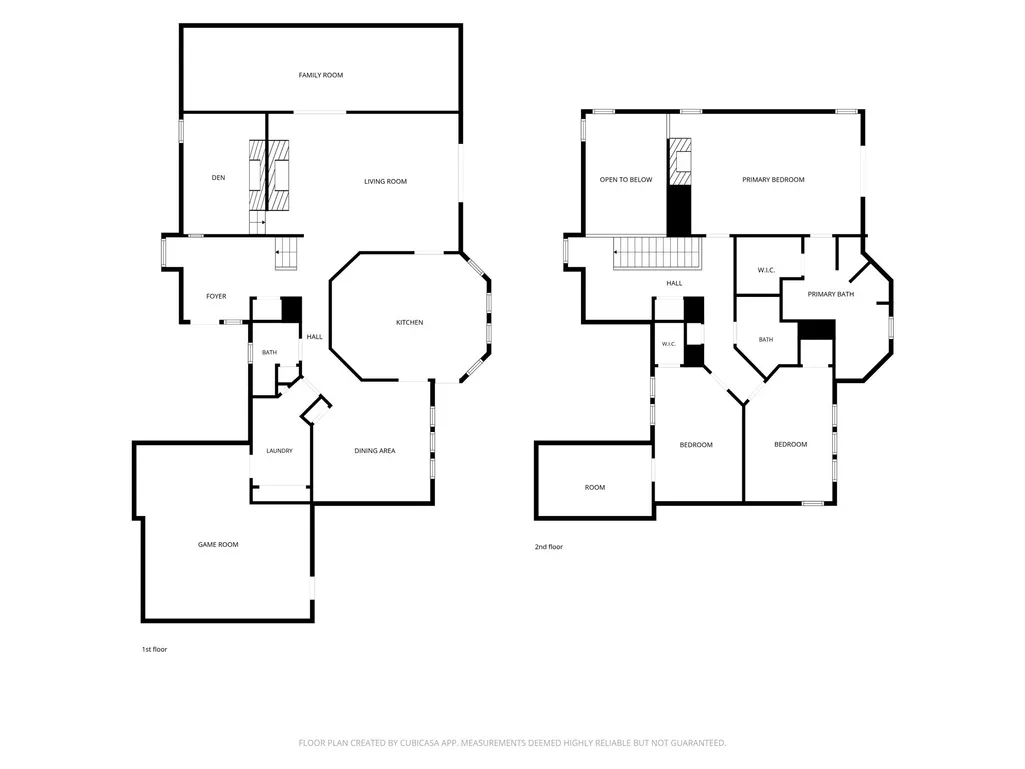
- Bedrooms3
- Full Bathrooms2
- Half Bathrooms1
- Sqr Footage3300
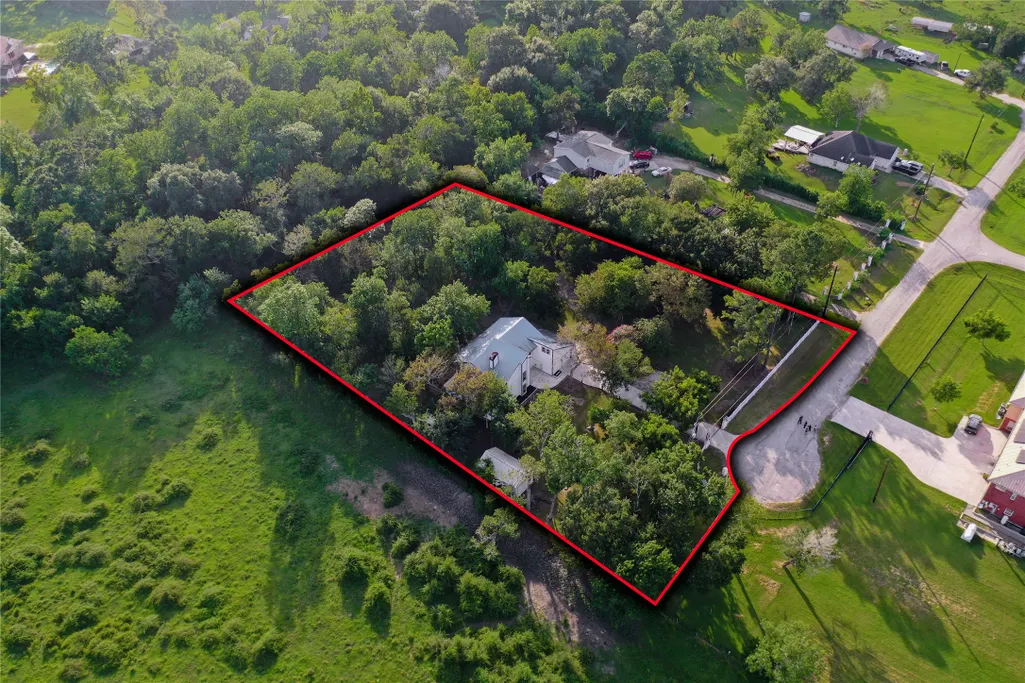
- Lot Size2.06 Acres
Data Source:
Houston Association of REALTORS® (HAR)
Property Description
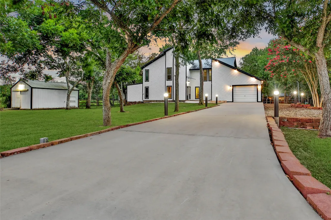
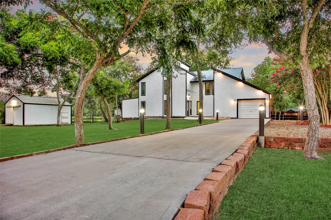
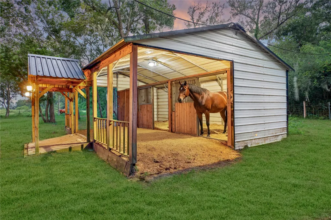
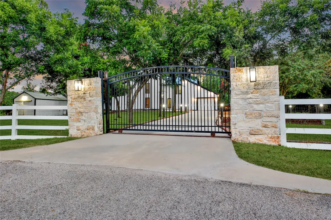
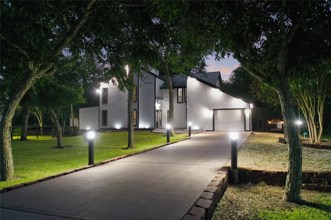
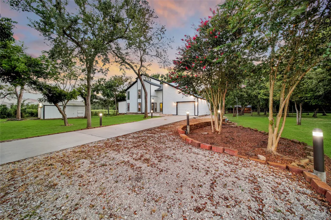
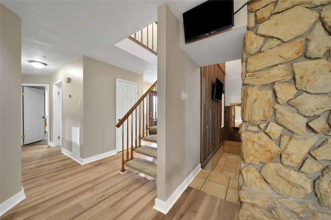
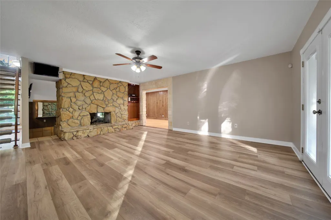
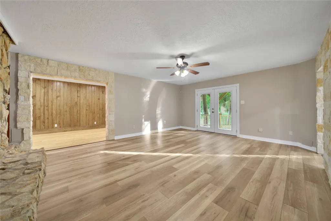
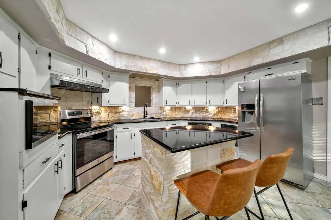
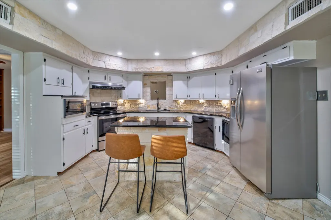
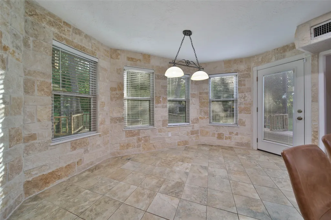
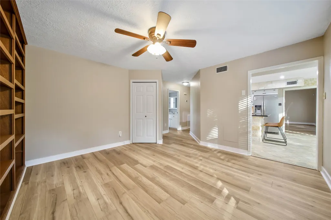
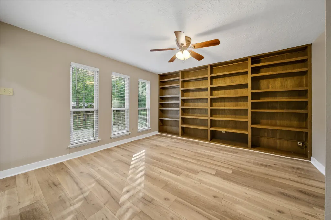
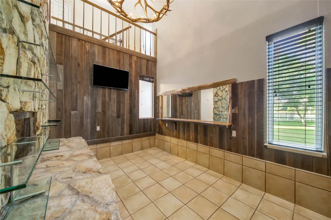
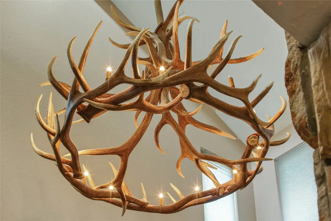
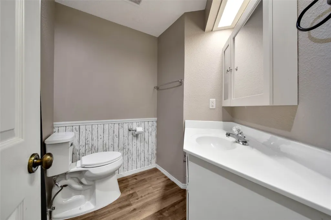
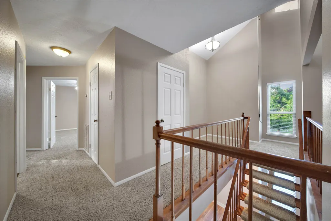
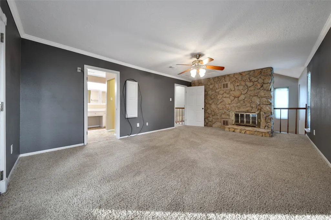
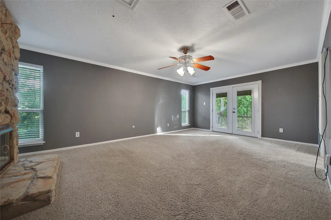
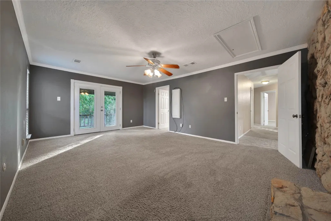
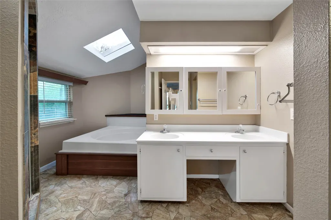
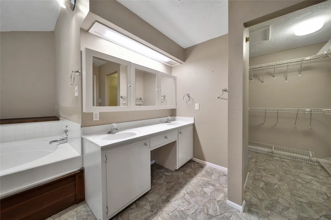
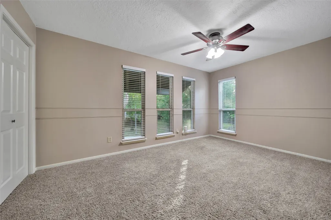
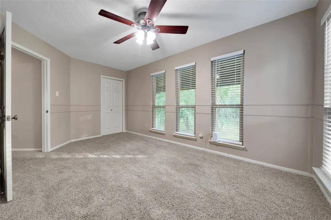
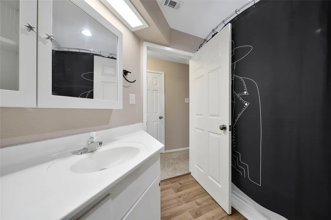
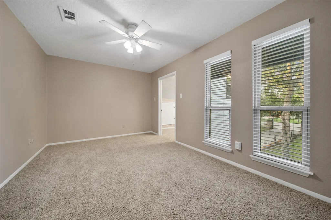
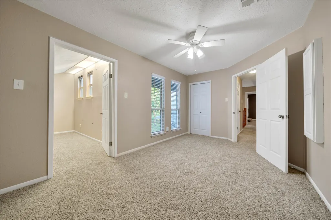
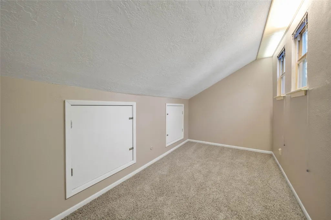
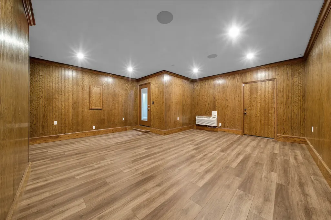
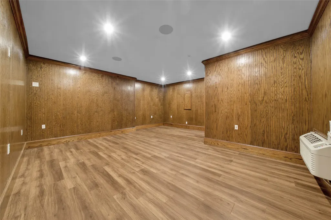
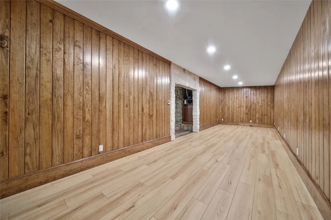
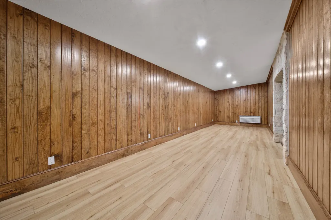
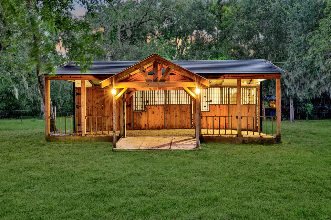
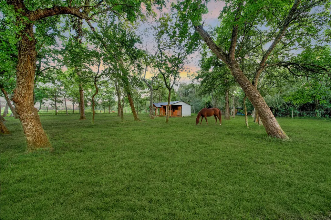
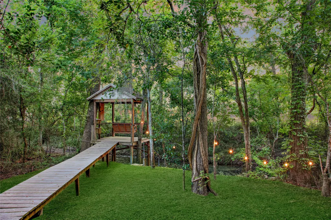
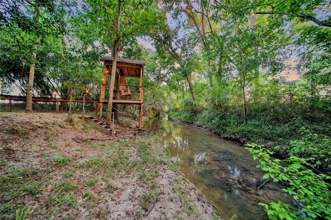
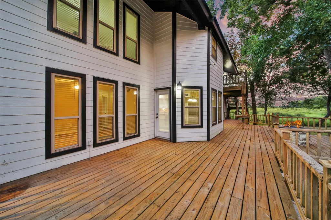
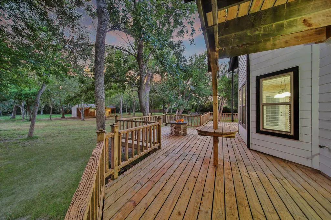
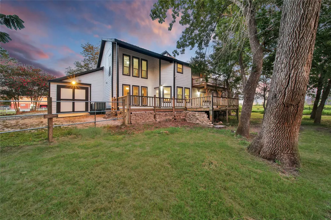
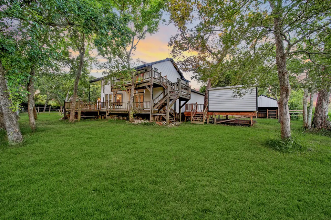
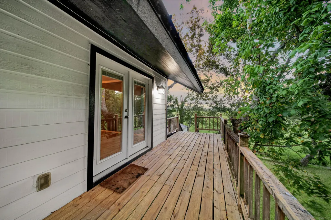
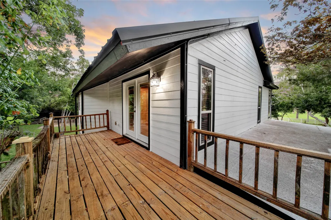
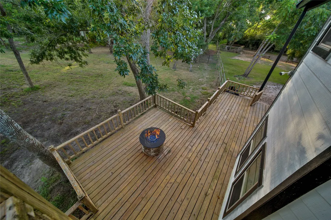
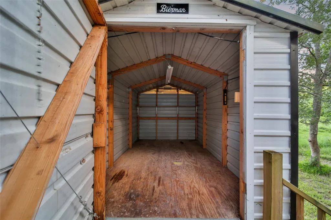
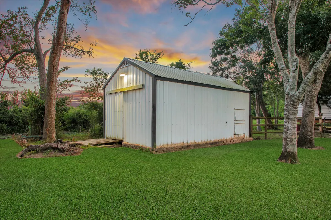
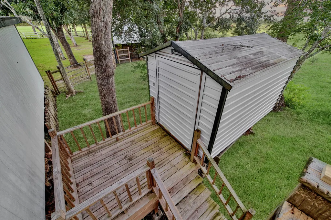
Escape to peaceful country living on this exceptional fully fenced, gated 2.06-acre cul-de-sac property. This one-of-a-kind home features two versatile flex rooms, a rustic home bar, two beautiful stone fireplaces, and expansive upper and lower decks designed for relaxing and entertaining. Enjoy your morning coffee from the private upper deck off the primary suite or gather around the fire pit on the lower deck while taking in the serene surroundings. Beautiful outdoor lighting enhances the property after sunset, creating a warm, inviting ambiance while adding safety and security. Equestrian enthusiasts will appreciate the lighted two-stall barn built in 2020, while outdoor lovers will enjoy the dock, abundant wildlife, and scenic setting. Additional highlights include a 100-foot concrete driveway, a Texas Hill Country limestone entrance, Low-E windows, a private well, multiple storage buildings, and the home has never flooded. Make your appt to see this wonderful property today!
| Elementary School | Middle School | High School |
|---|---|---|
| BENNETT ELEMENTARY (ALVIN) Elementary School | CAFFEY JUNIOR HIGH SCHOOL Middle School | IOWA COLONY HIGH SCHOOL High School |
| Price History | |
|---|---|
| 8/10/2026 | Listed $675,000 |
General Features
| Country | US |
|---|---|
| Sewer | Septic Tank |
| Heating | Heat Pump |
| Cooling | Central Air,Electric,Other |
| Roof | Metal |
| Appliances | Dishwasher,Electric Range,Free-Standing Range,Microwave,Oven,Refrigerator |
| Patio/Porch Features | Balcony,Covered,Deck,Patio |
| Architectural Style | Other |
| Security Features | Security Gate,Security System Leased |
| Construction Materials | Cement Siding |
| Year Built | 1981 |
| View | Bayou |
| Stories Count | 2 |
| Levels | Two |
| Property Subtype | Detached |
| Tax Year | 2025 |
| Waterfront Features | Waterfront |
| County | Brazoria |
| New Construction | false |
| Property Type | Residential |
| Energy Efficient | HVAC,Insulation,Windows |
| Subdivision Name | Kings Terrace |
| Garage Y/N | false |
| Other Structures | Barn(s),Stable(s),Shed(s) |
| Total Rooms | 17 |
| Full Baths | 2 |
| Status | Active |
| Directions | From Hwy 6 & FM 1128 (downtown Manvel) go south on FM 1128 (Masters) approx 1.5 mi, at bridge construction turn left on Uzzell, go 1 mi and turn right on King Dr. Go .5 mi to the end of the road and turn left on Kings Cir S. House on right on circle. |
| ModificationTimestamp | 2026-08-16T20:11:31.103-00:00 |
| High School | IOWA COLONY HIGH SCHOOL |
| City | Manvel |
| Disclosures | Other,Seller Disclosure |
| High School District | 3 - Alvin |
| MLS Area | 5 |
| Lot Size Units | Square Feet |
| Elementary School | BENNETT ELEMENTARY (ALVIN) |
| Tax Annual Amount | 8664 |
| Middle/Junior High School | CAFFEY JUNIOR HIGH SCHOOL |
| MLS Area Minor | Manvel/Iowa Colony |
| Lease Considered Y/N | false |
| Standard Status | Active |
| Middle/Junior School District | 3 - Alvin |
| Elementary School District | 3 - Alvin |
| Year Built Source | Public Records |
| PostalCity | Manvel |
| Legal Description | KINGS TERRACE (A0354 C PRESCOTT) (MANVEL) LOT 34 ACRES 1.07 |
Interior Features
| Interior Amenities | Breakfast Bar,Double Vanity,Granite Counters,Kitchen Island,Kitchen/Family Room Combo,Bath in Primary Bedroom,Pantry,Soaking Tub,Separate Shower,Tub Shower,Vanity,Window Treatments,Ceiling Fan(s) |
|---|---|
| Flooring | Carpet,Plank,Tile,Vinyl,Wood |
| Total Fireplaces | 2 |
| Fireplace Features | Gas,Wood Burning |
| Air Conditioning Y/N | true |
| Heating Y/N | true |
| Window Features | Low-Emissivity Windows,Window Coverings |
| Fireplace Y/N | true |
| Half Baths | 1 |
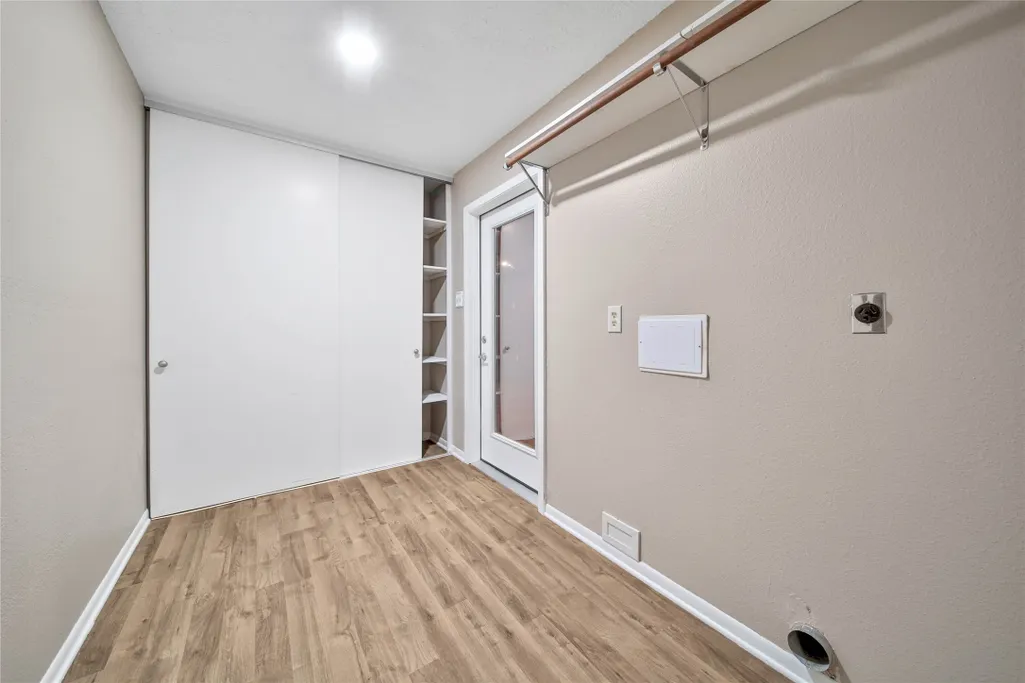
| Laundry Features | Washer Hookup,Electric Dryer Hookup |
| Total Bedrooms | 3 |
| Room Type | Breakfast Room/Nook,Dining Room,Entry/Foyer,Family Room,Game Room,Living Room,Office,Utility Room,Half Bath |
| LivingAreaSource | Owner |
| Total Baths | 3 |
Exterior Features
| Exterior Amenities | Balcony,Covered Patio,Deck,Fence,Paved Driveway,Patio,Private Yard,Storage |
|---|---|
| Fencing | Partial |
| Parking Features | Additional Parking,None,RV Access/Parking |
| Lot Features | Cul-De-Sac,Wooded,Waterfront,Side Yard |
| Water Source | Well |
| Lot Size Area | 89734 |
| Foundation Details | Slab |
| Building Area Total | 3300 |
| Lot Size Acres | 2.06 |
| Road Surface Type | Asphalt |
| Lot Size Source | Survey |
| Waterfront Y/N | true |
| Private Pool | false |
Amenities
- Foreclosure
- Views
- Short Sale
- New Construction
- Adult 55+
- Lease To Own
- No HOA Fees
- Furnished
- Primary On Main
- Air Conditioning
- Seller Finance
- Green
- Fixer Upper
- Horse
- Golf
- Fireplace
- Deck
- Garage
- Basement
- Pool
Property vs Single Family Average in 77578
Price
Taxes
Year Built
 The information being provided by Houston Association of REALTORS, Inc. is for the consumer's personal, non-commercial use and may not be used for any purpose other than to identify prospective properties consumers may be interested in purchasing. Any information relating to real estate for sale referenced on this web site comes from the Internet Data Exchange (IDX) program of the Houston Association of REALTORS, Inc. This web site may reference real estate listing(s) held by a brokerage firm other
