

Price Reduction
Address
10302 Hanselman Road Cr69, Manvel, TX
Price
$ 749,000
Property Attributes
- MLS#20964285
- TypeSingle Family
- Listing Status Pending
- CountyBrazoria
- CityManvel
- Area5 Manvel/Iowa Colony
- NeighborhoodJoe W Maxey
- Zip77578
- Style
- Year Built1999
- Taxes$ 9333
- Price$ 749,000
- Bedrooms5
- Full Bathrooms3
- Half Bathrooms1
- Sqr Footage3236
- Lot Size5.48 Acres
Data Source:
Houston Association of REALTORS® (HAR)
Property Description
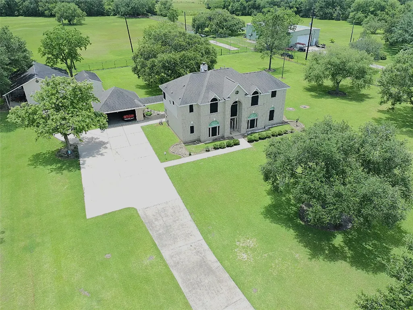
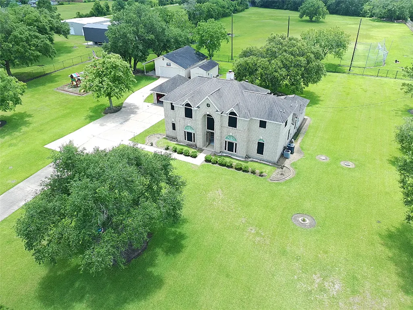
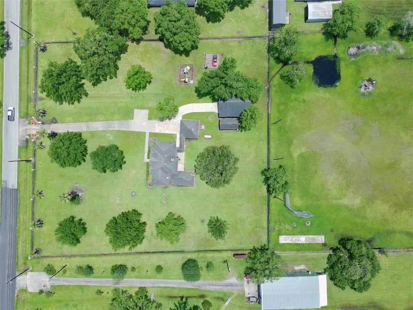
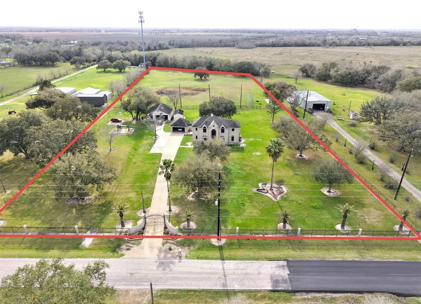
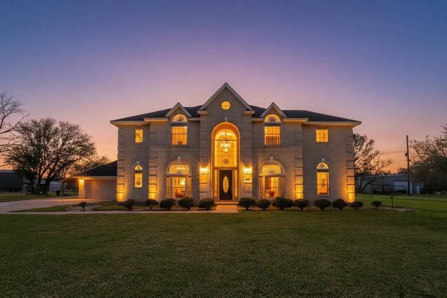
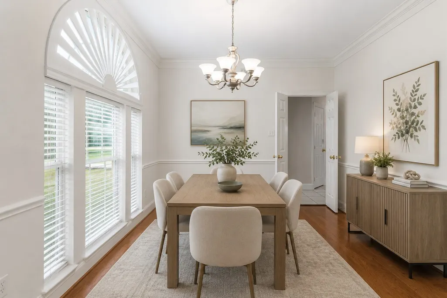
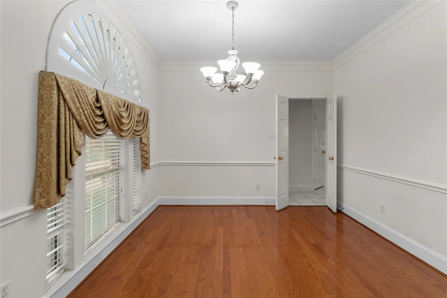
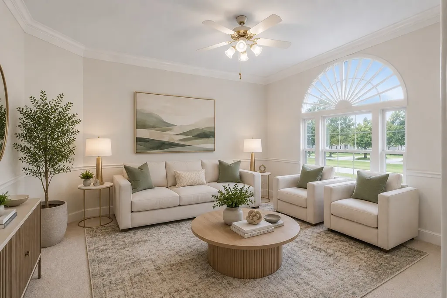
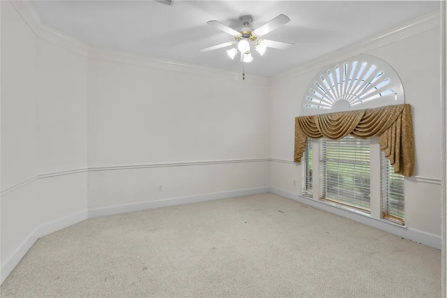
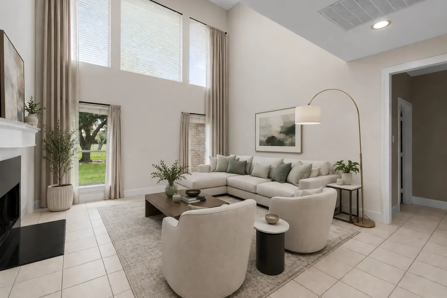
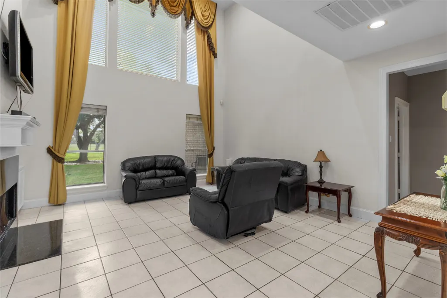
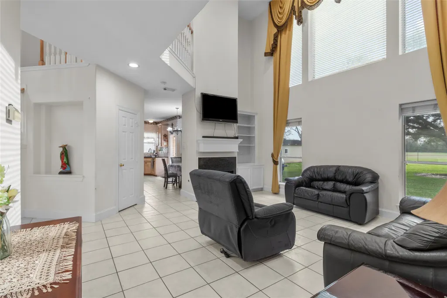
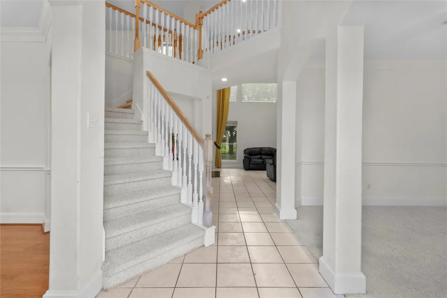
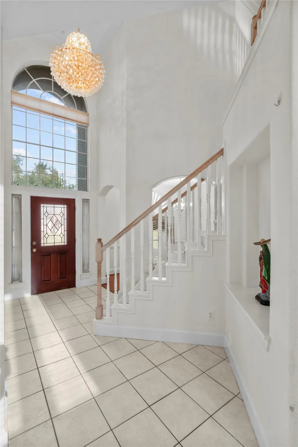
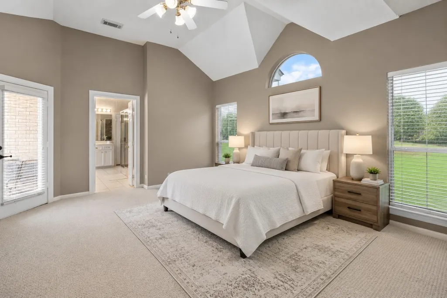
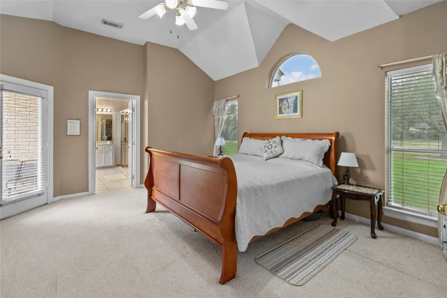
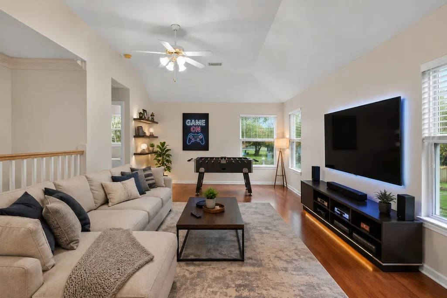
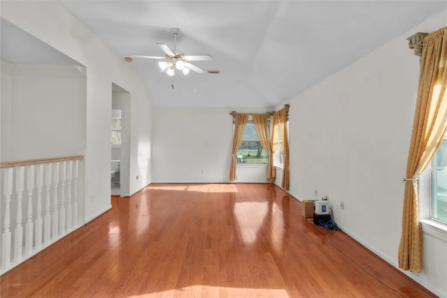
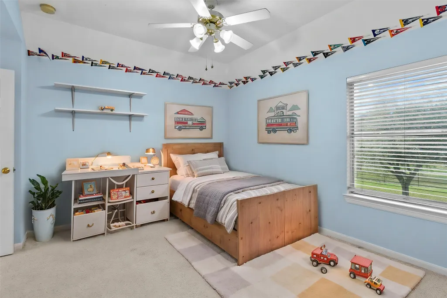
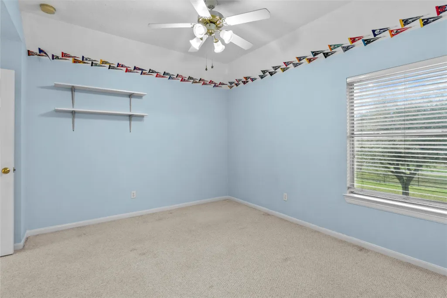
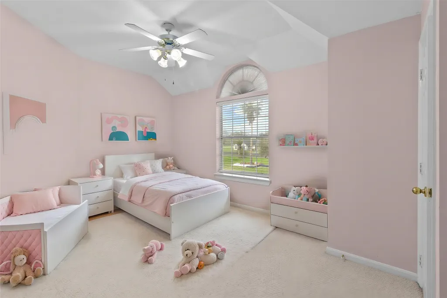
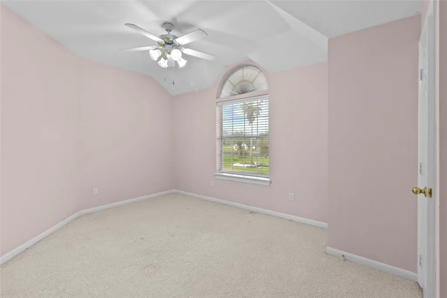
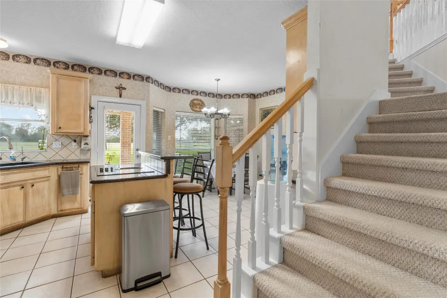
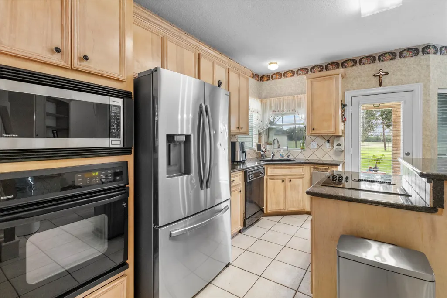
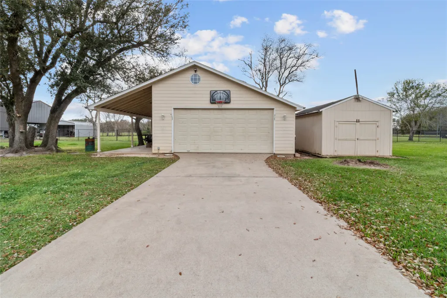
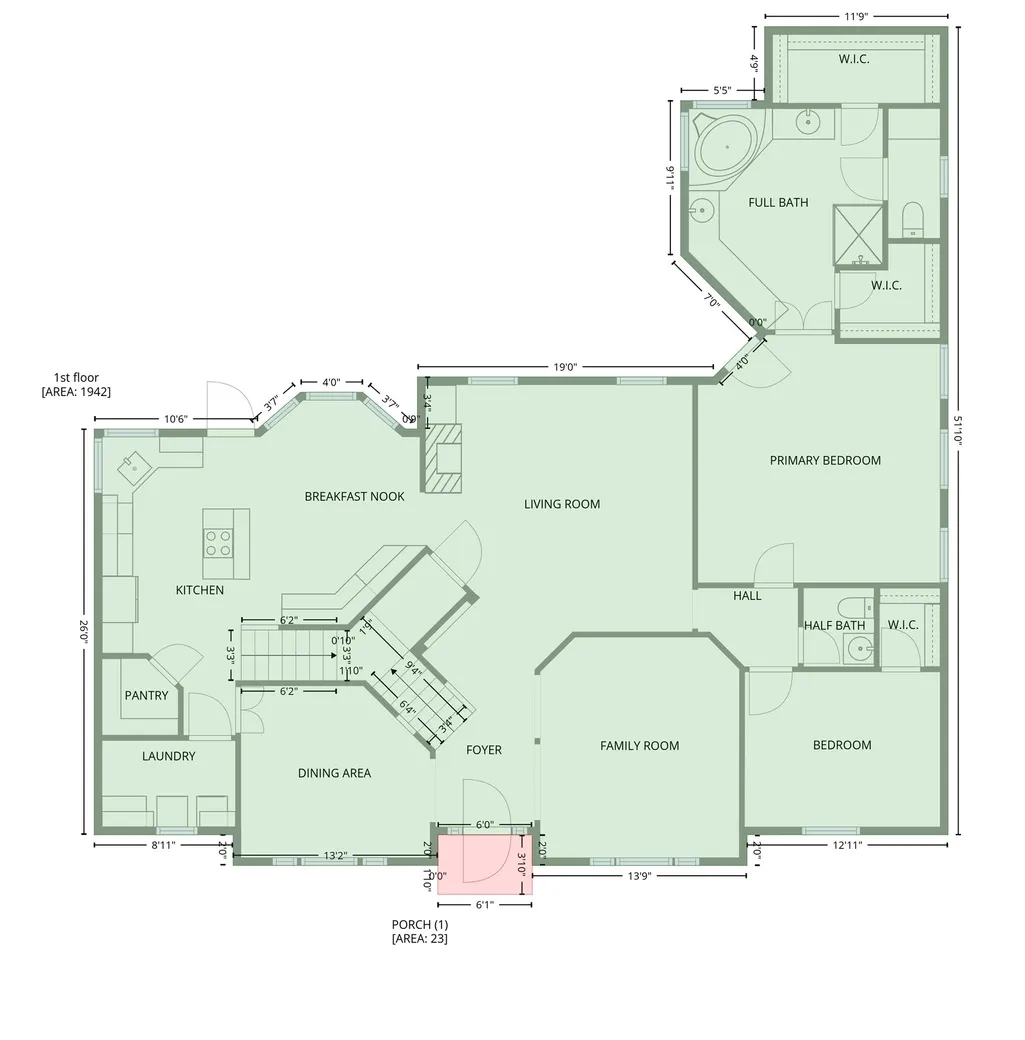
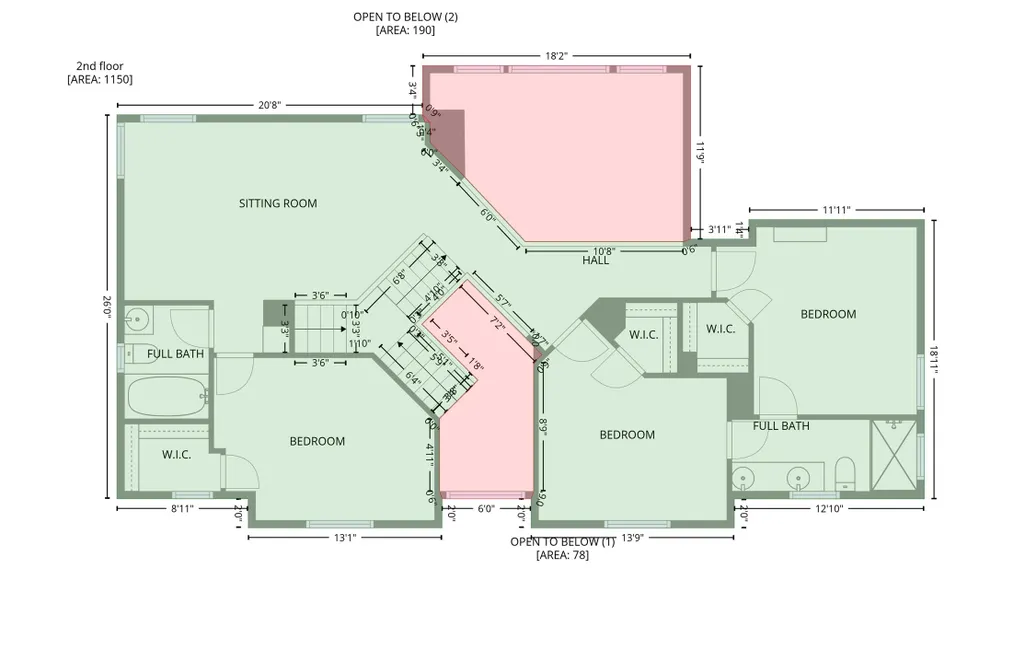
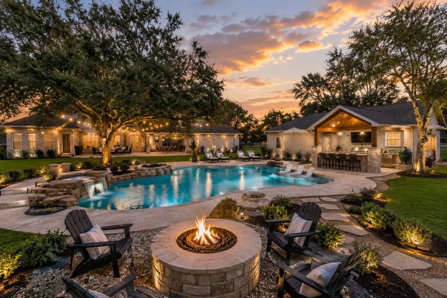
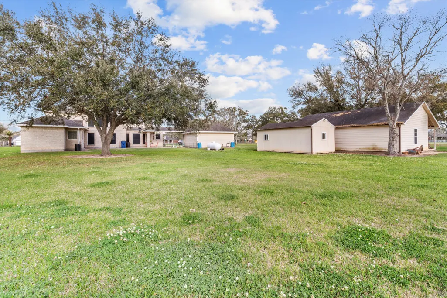
Rare opportunity to own unrestricted acreage outside the flood zone, offering endless possibilities for country living. Bring your horses, cattle, chickens, or other farm animals and enjoy the freedom this unique property provides. The home features spacious living areas and soaring ceilings that create a warm, welcoming atmosphere from the moment you step inside. The floor plan includes a primary suite and an additional bedroom on the first floor, while three more bedrooms are located upstairs for added flexibility. Dual staircases lead to the second level, where rich hardwood flooring enhances the game room and connecting walkway. The fully fenced grounds include a detached garage, oversized storage building, and a third garage with excellent potential for conversion into an ADU, guest quarters, or income-producing efficiency apartment. Additional upgrades include a whole-home RainSoft water softener and reverse osmosis drinking water system.
| Elementary School | Middle School | High School |
|---|---|---|
| BENNETT ELEMENTARY (ALVIN) Elementary School | IOWA COLONY JUNIOR HIGH Middle School | IOWA COLONY HIGH SCHOOL High School |
| Price History | |
|---|---|
| 6/9/2026 | Listed $775,000 |
| 8/22/2026 | 3$749,000 |
General Features
| Country | US |
|---|---|
| Sewer | Septic Tank |
| Heating | Central,Electric |
| Cooling | Central Air,Electric |
| Roof | Composition |
| Appliances | Dishwasher,Electric Cooktop,Microwave |
| Garage Spaces | 3 |
| Architectural Style | Traditional |
| Construction Materials | Brick,Cement Siding,Wood Siding |
| Year Built | 1999 |
| Stories Count | 2 |
| Levels | Two |
| Unit Number | CR69 |
| Property Subtype | Detached |
| Tax Year | 2025 |
| County | Brazoria |
| New Construction | false |
| Property Type | Residential |
| Attached Garage | false |
| Energy Efficient | Windows |
| Subdivision Name | Joe W Maxey |
| Garage Y/N | true |
| Other Structures | Shed(s) |
| Total Rooms | 5 |
| Full Baths | 3 |
| Status | Pending |
| Directions | Head Beltway 8 south, then take Hwy. 288 South towards Manvel, then take the Hwy. 6 exit and make a left, then go down to Masters and make a right. Go down to Hanselman Rd. and make a left, the property will be on the right. |
| ModificationTimestamp | 2026-09-09T05:17:11.543-00:00 |
| High School | IOWA COLONY HIGH SCHOOL |
| City | Manvel |
| Disclosures | Seller Disclosure |
| High School District | 3 - Alvin |
| MLS Area | 5 |
| Lot Size Units | Square Feet |
| Elementary School | BENNETT ELEMENTARY (ALVIN) |
| Tax Annual Amount | 9333 |
| Middle/Junior High School | IOWA COLONY JUNIOR HIGH |
| MLS Area Minor | Manvel/Iowa Colony |
| Lease Considered Y/N | false |
| Virtual Tour | https://youtu.be/1mZcXQh_x5k |
| Standard Status | Pending |
| Middle/Junior School District | 3 - Alvin |
| Elementary School District | 3 - Alvin |
| Year Built Source | Public Records |
| PostalCity | Manvel |
| Legal Description | A0661 JOE W MAXEY TRACT 1 ACRES 5.48 |
Interior Features
| Interior Amenities | High Ceilings,Bath in Primary Bedroom,Main Level Primary,TwoBedroomsDown,ThreeBedroomsUp,Walk-In Closet(s),Ceiling Fan(s) |
|---|---|
| Flooring | Carpet,Tile,Wood |
| Total Fireplaces | 1 |
| Fireplace Features | Wood Burning |
| Air Conditioning Y/N | true |
| Heating Y/N | true |
| Window Features | Low-Emissivity Windows |
| Fireplace Y/N | true |
| Half Baths | 1 |
| BuyerOfficeEmail | frontdesk@kwsw.com |
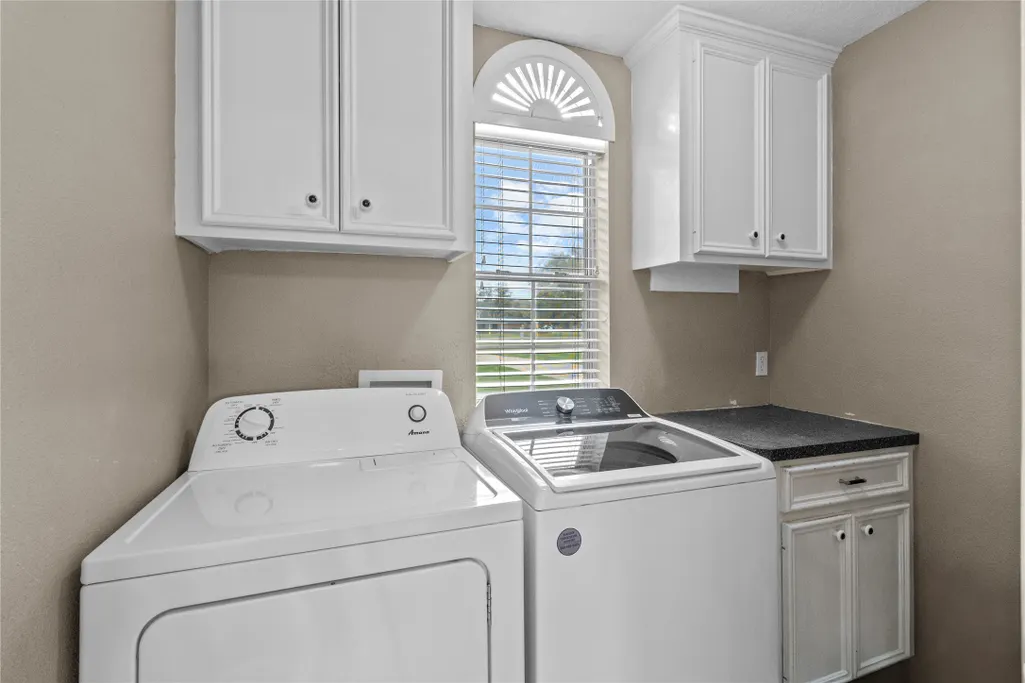
| Laundry Features | Washer Hookup,Electric Dryer Hookup |
| Total Bedrooms | 5 |
| Room Type | Dining Room,Living Room,Utility Room,Half Bath |
| LivingAreaSource | Appraiser |
| Total Baths | 4 |
Exterior Features
| Exterior Amenities | Fully Fenced,Fence,Paved Driveway,Private Yard,Storage |
|---|---|
| Fencing | Back Yard |
| Parking Features | Additional Parking,Boat,Detached,Electric Gate,Garage,Golf Cart Garage,Garage Door Opener,Oversized |
| Lot Features | Cleared,Side Yard |
| Water Source | Well |
| Lot Size Area | 238709 |
| Foundation Details | Slab |
| Building Area Total | 3236 |
| Lot Size Acres | 5.48 |
| Lot Size Source | Appraiser |
| Other Equipment | Reverse Osmosis System |
| Private Pool | false |
Amenities
- Foreclosure
- Views
- Short Sale
- New Construction
- Adult 55+
- Lease To Own
- No HOA Fees
- Furnished
- Primary On Main
- Air Conditioning
- Seller Finance
- Green
- Fixer Upper
- Horse
- Golf
- Fireplace
- Deck
- Garage
- Basement
- Pool
Property vs Single Family Average in 77578
Price
Taxes
Year Built
 The information being provided by Houston Association of REALTORS, Inc. is for the consumer's personal, non-commercial use and may not be used for any purpose other than to identify prospective properties consumers may be interested in purchasing. Any information relating to real estate for sale referenced on this web site comes from the Internet Data Exchange (IDX) program of the Houston Association of REALTORS, Inc. This web site may reference real estate listing(s) held by a brokerage firm other
